
Address
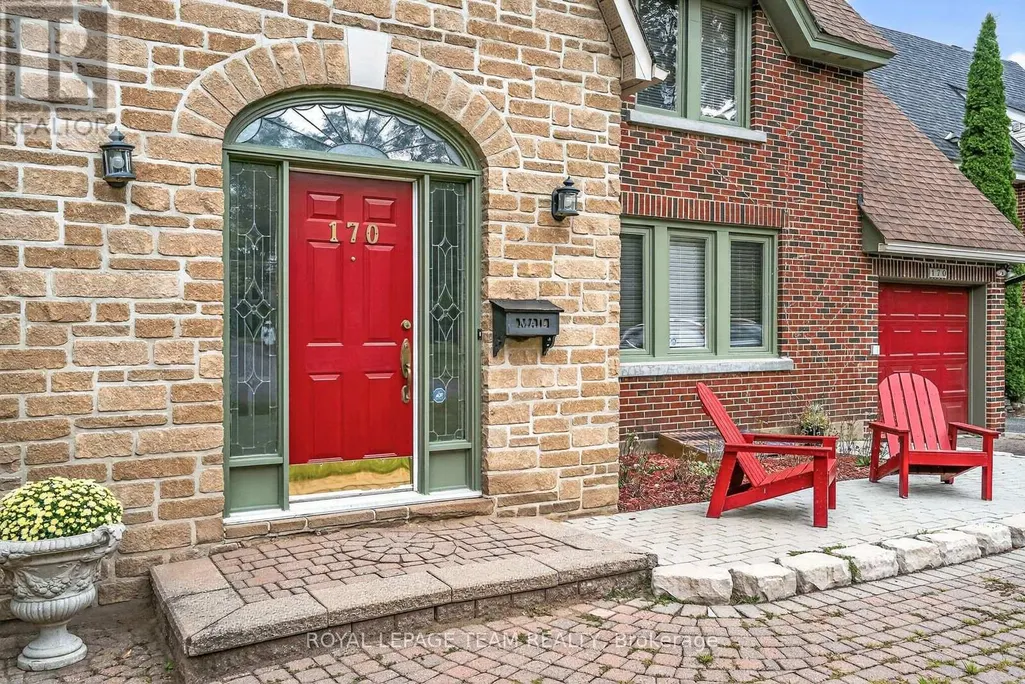
170 Acacia Avenue, Ottawa, ON
Price
$ 1,639,000
Property Attributes
- ID#X13768320
- TypeSingle Family
- Listing Status Active
- MunicipalityOttawa
- CityOttawa
- Area3201 - Rockcliffe
- Neighbourhood3201 - Rockcliffe
- Postal CodeK1M 0R3
- Style
- Price$ 1,639,000
- Bedrooms4
- Bathrooms3
- Half Bathrooms1
Data Source:
Canadian Real Estate Association (CREA)
Property Description
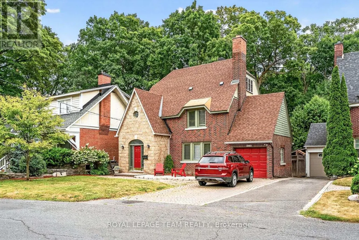
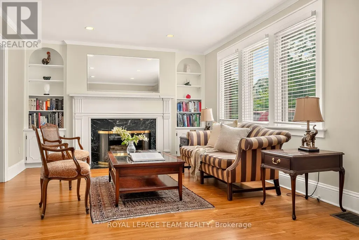
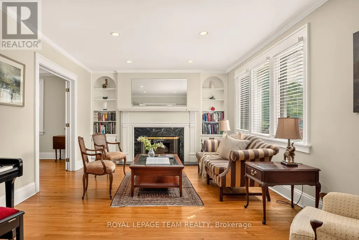
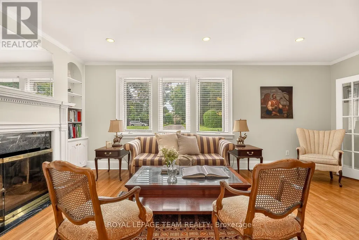
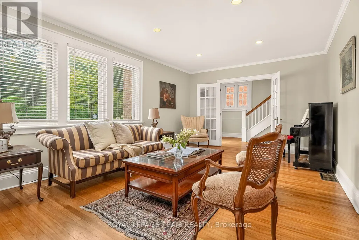
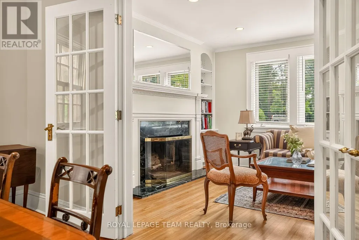
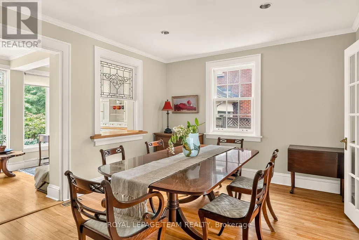
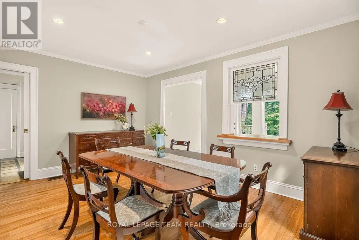
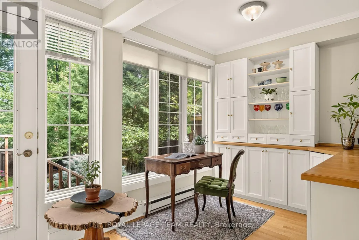
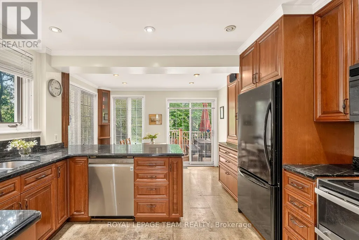
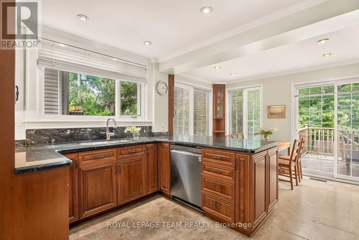
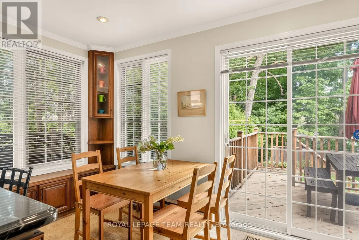
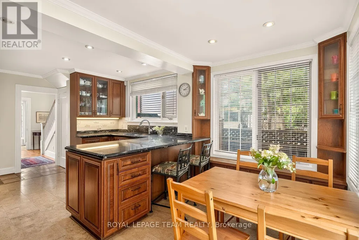
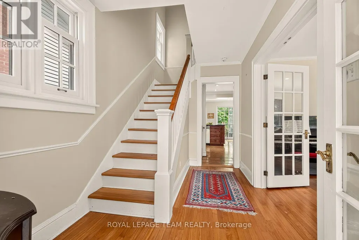
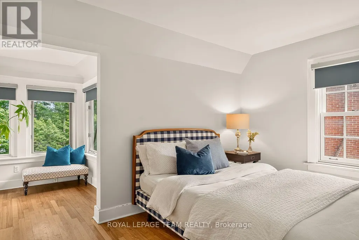
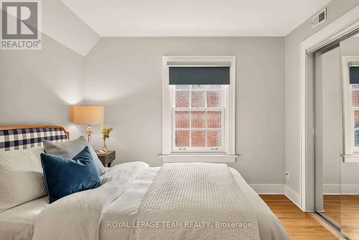
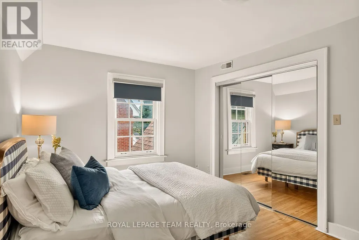
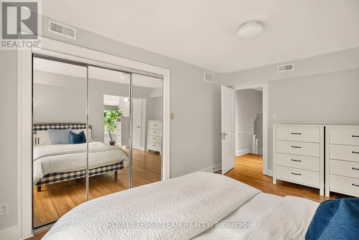
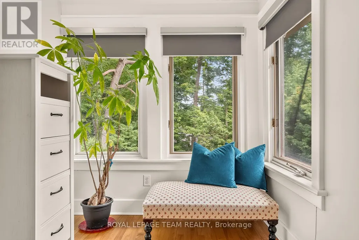
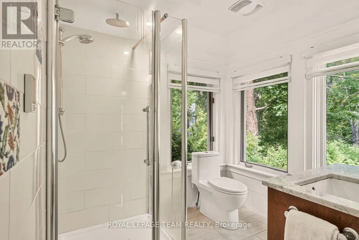
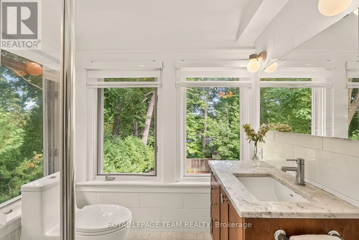
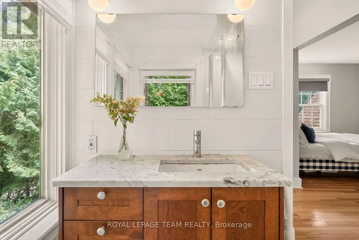
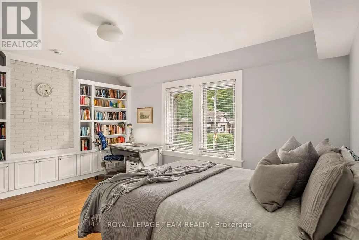
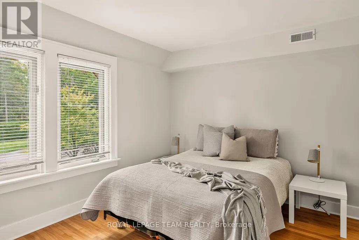
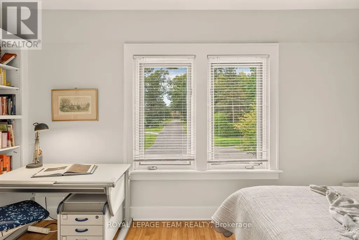
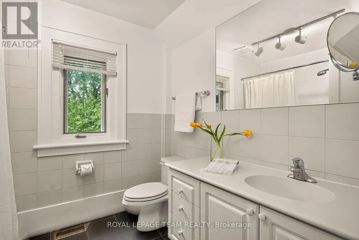
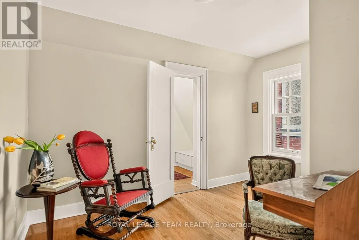
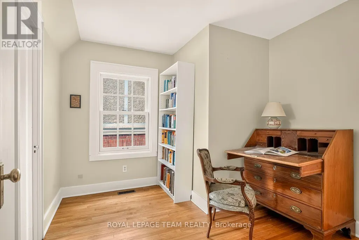
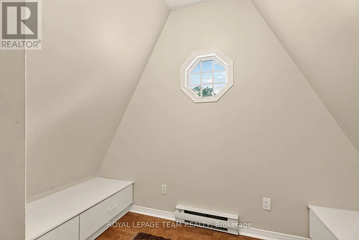
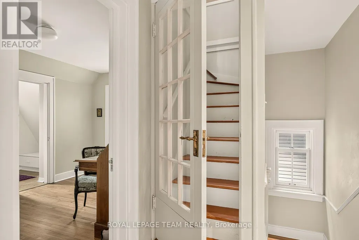
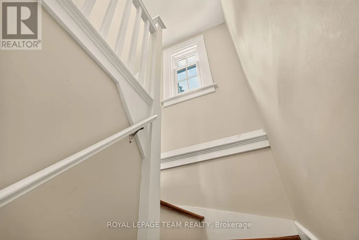
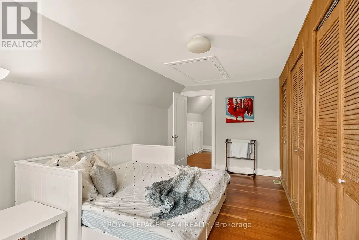
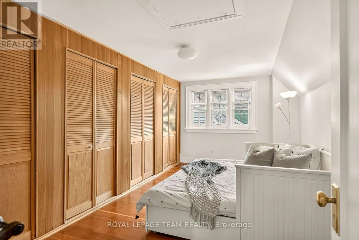
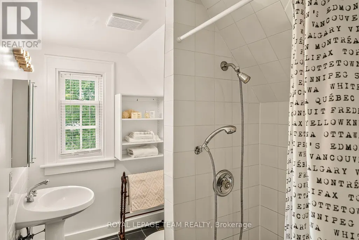
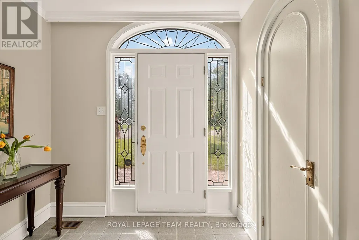
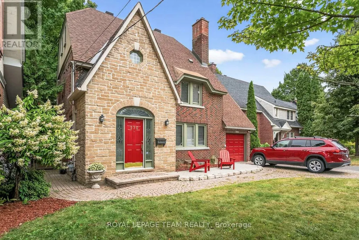
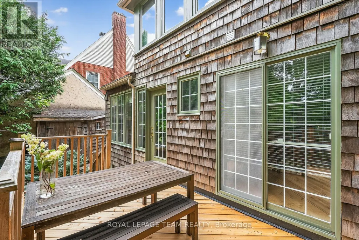
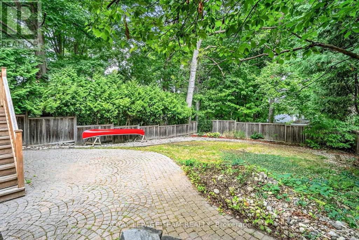
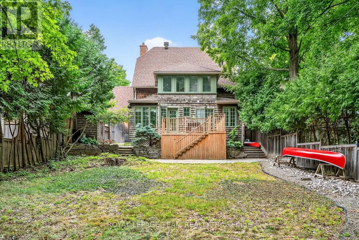
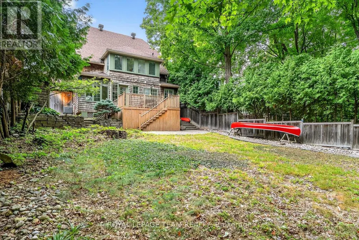
A distinguished Rockcliffe home with nearly a century of history, 170 Acacia pairs the grace of an English country cottage with warm, beautifully scaled family living. Built in 1926, its stone façade, steep rooflines and leaded-glass entrance introduce interiors filled with character and natural light. A wood-burning fireplace and built-in bookcases anchor the living room; the generous formal dining room opens to a window-wrapped sunroom overlooking the garden. The warm wood kitchen features granite counters, an L-shaped island, walk-in pantry and sunny eat-in area with built-in storage. Upstairs, the primary offers a reading nook, wall of closets and ensuite with heated floors, alongside two bedrooms, full bath and laundry. The top floor adds a fourth bedroom, and full bath. The spacious lower level offers further versatility. Outside, an exceptionally private east-facing garden, deck, interlock patio, attached garage and charming shed complete this treasured Rockcliffe property. (id:7434)
General Features
| Features | Carpet Free, Guest Suite |
|---|---|
| Community Features | Community Centre |
| Property Type | Single Family |
| CommunityName | 3201 - Rockcliffe |
| Amenities | Park, Public Transit, Place of Worship |
| Building Appliances | Garage door opener remote(s), Blinds, Dishwasher, Dryer, Freezer, Hood Fan, Microwave, Stove, Washer, Refrigerator |
| Building Cooling Type | Central air conditioning |
| Location Description | Cross Streets: Acacia Avenue and Ashbury Road. ** Directions: Beechwood Avenue to Acacia Avenue. Property across from Ashbury Road. |
| Parking Space Total | 2 |
| Foundation Type | Poured Concrete |
| Building Type | House |
| Ownership Type | Freehold |
| Building.StoriesTotal | 3 |
Interior Features
| Building Fireplace Present | True |
|---|---|
| Building Heating Type | Forced air |
| Building Heating Fuel | Natural gas |
| Basement Development | Unfinished |
| Basement Type | Full (Unfinished) |
| Construction Style Attachment | Detached |
| Living Area Range | 2000 |
| Bedrooms | 4 |
Exterior Features
| Land Amenities | Park, Public Transit, Place of Worship |
|---|---|
| Sewer | Sanitary sewer |
| Exterior Finish | Brick |
Room Details
| Room | Dimensions | Level | Flooring | Details |
|---|---|---|---|---|
| Bathroom | 0.71 m x 1.82 m | Main level | 1.82 m | |
| Bedroom | 5.03 m x 2.91 m | Third level | 2.91 m | |
| Dining room | 4.73 m x 3.53 m | Main level | 3.53 m | |
| Eating area | 3.51 m x 2.03 m | Main level | 2.03 m | |
| Foyer | 2.28 m x 1.82 m | Main level | 1.82 m | |
| Kitchen | 3.69 m x 4.12 m | Main level | 4.12 m | |
| Living room | 6.16 m x 3.85 m | Main level | 3.85 m | |
| Office | 3.84 m x 2.6 m | Main level | 2.6 m | |
| Other | 3.09 m x 1.81 m | Lower level | 1.81 m | |
| Pantry | 0.96 m x 2.11 m | Main level | 2.11 m | |
| Primary Bedroom | 4.73 m x 3.09 m | Second level | 3.09 m | |
| Sitting room | 2.07 m x 2.6 m | Second level | 2.6 m |
Amenities
- Views
- New Construction
- Adult 55+
- Lease To Own
- No Strata Fees
- Furnished
- Primary On Main
- Air Conditioning
- Seller Finance
- Green
- Fixer Upper
- Horse
- Golf
- Fireplace
- Deck
- Garage
- Basement
- Pool

Property vs Single Family Average in K1M 0R3
Price

 All information deemed reliable but not guaranteed. All properties are subject to prior sale, change or withdrawal. Neither listing broker(s) or information provider(s) shall be responsible for any typographical errors, misinformation, misprints and shall be held totally harmless. Listing(s) information is provided for consumer's personal, non-commercial use and may not be used for any purpose other than to identify prospective properties consumers may be interested in purchasing. The data relating