
Address
173 Janet Drive, Lanark Highlands, ON
Price
$ 619,000
Property Attributes
- ID#X13549038
- TypeSingle Family
- Listing Status Active
- MunicipalityLanark Highlands
- CityLanark Highlands
- Area913 - Lanark Highlands (Lanark) Twp
- Neighbourhood913 - Lanark Highlands (Lanark) Twp
- Postal CodeK0A 1P0
- Style
- Price$ 619,000
- Bedrooms3
- Bathrooms2
- Half Bathrooms0
Data Source:
Canadian Real Estate Association (CREA)
Property Description
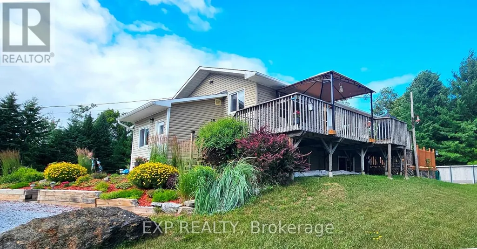
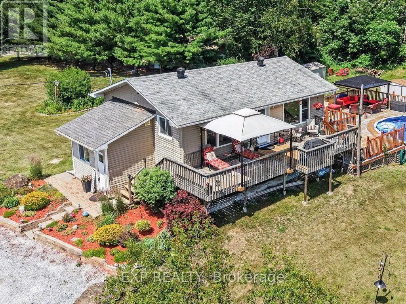
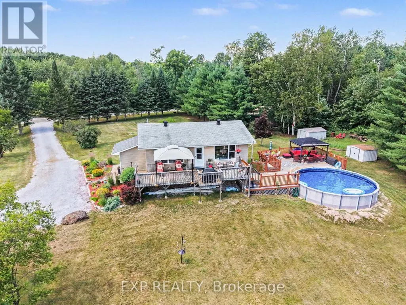
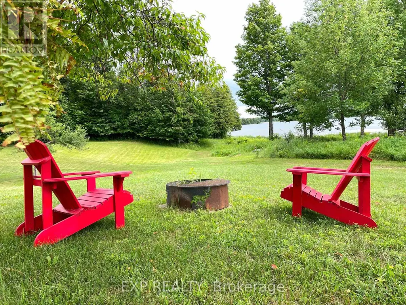
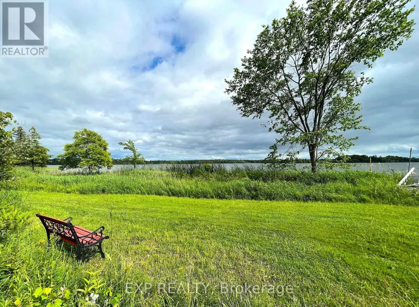
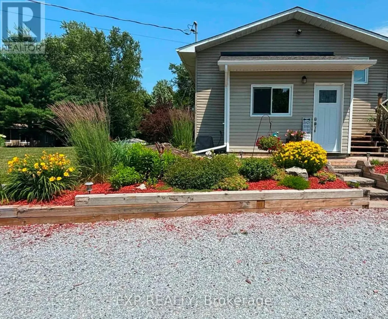
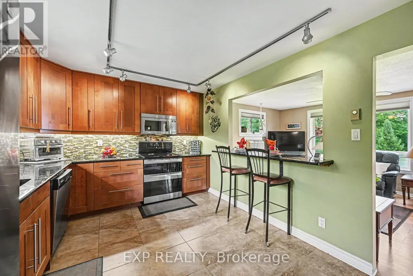
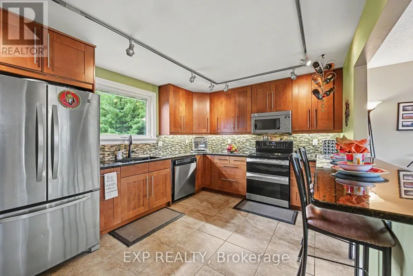
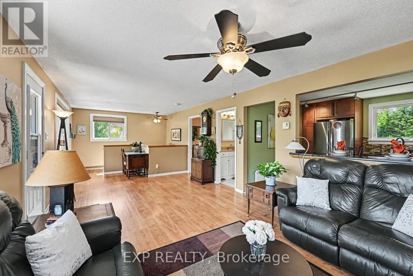
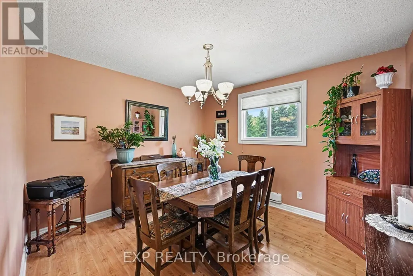
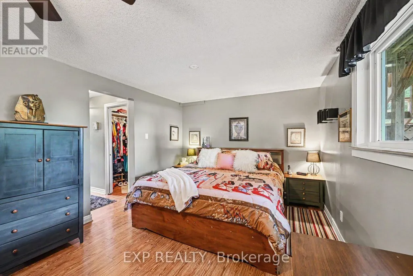
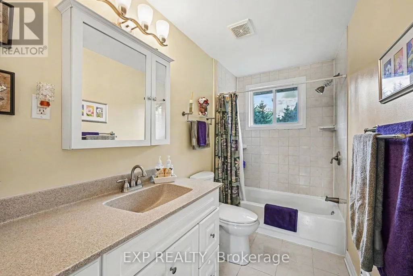
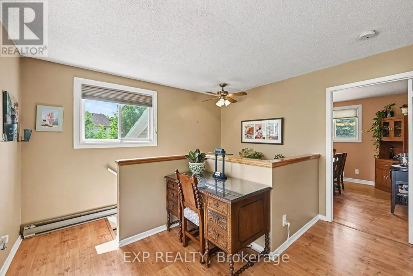
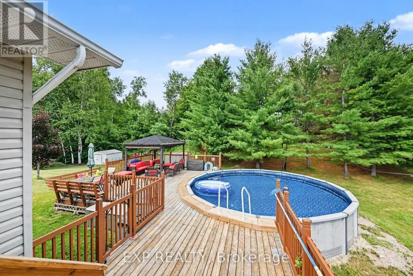
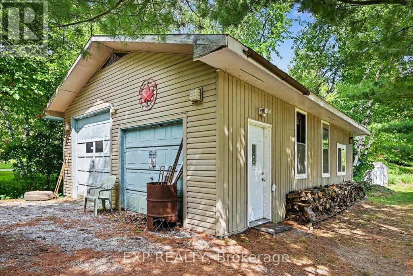
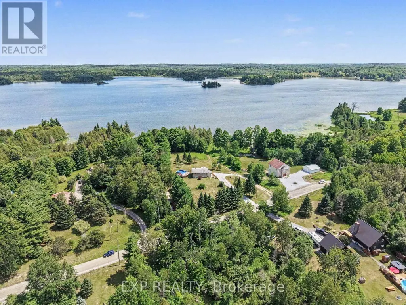
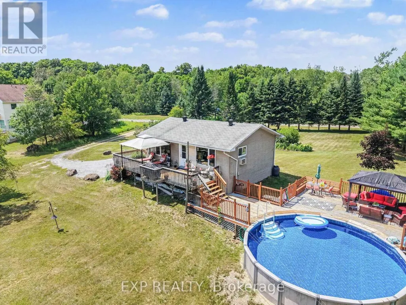
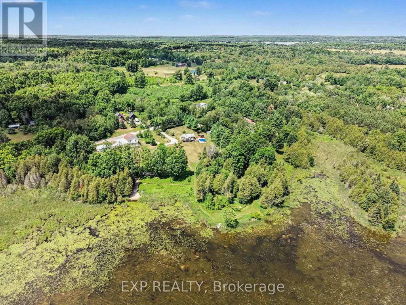
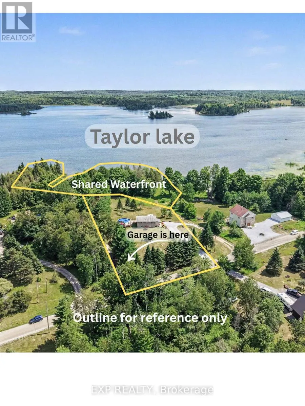
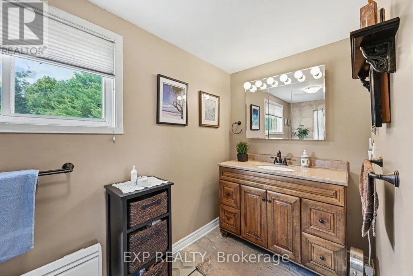
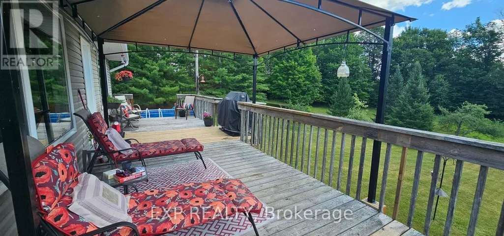
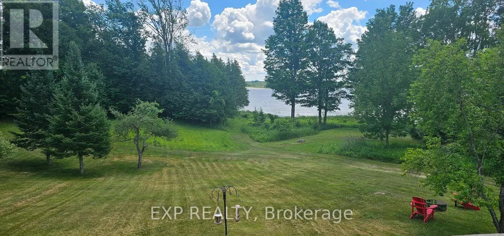
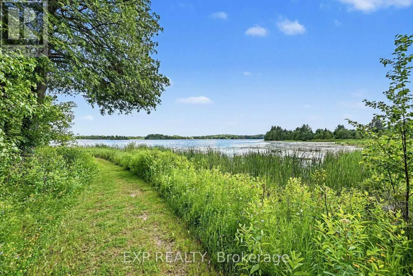
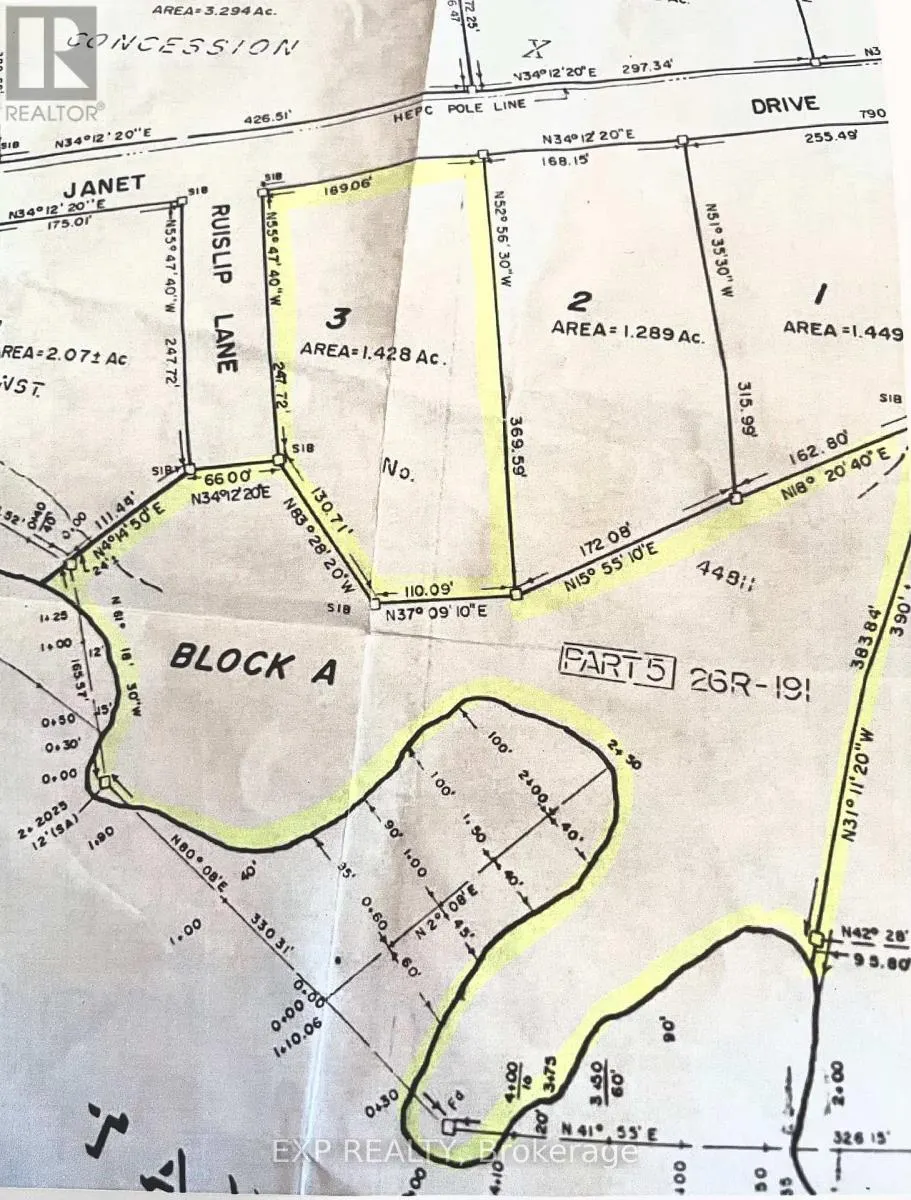
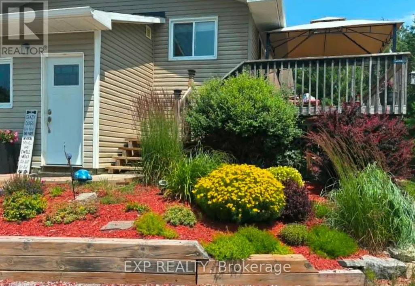
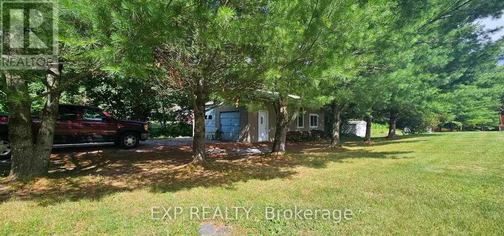
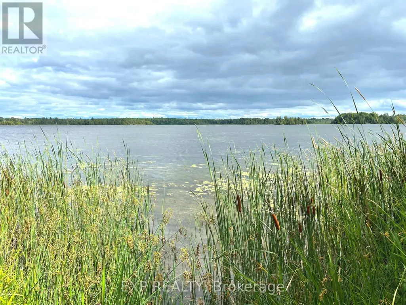
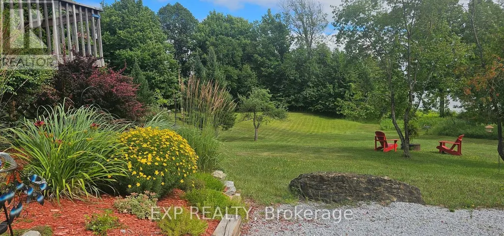
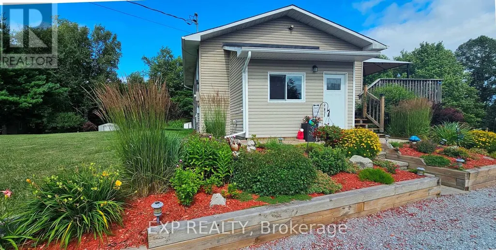
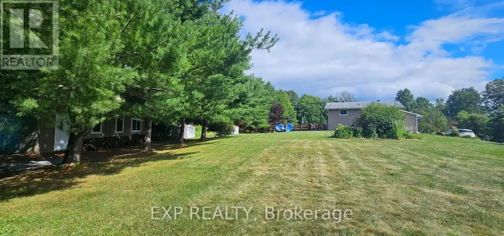
This one is about lifestyle. Set on a beautiful natural setting on Taylor Lake, this is the kind of home you wind up in, wind down in, or simply escape to when life gets too busy. Enjoy morning coffee with a lake view, afternoons fishing, kayaking or canoeing, a swim in the new pool, and evenings relaxing on one of the many decks. It has the feel of a year-round cottage retreat, but the comfort of a full-time home with actual fibre internet. The flexible floor plan is an ideal size for a couple, with plenty of room when family and friends come to visit. Inside you'll find a bright functional kitchen, spacious living room, two 3-piece bathrooms, a main-floor office space and flexible bedroom/dining room. The home features a warm, dry wood foundation and simple, virtually maintenance-free electric heat-and the total cost to operate the entire home has averaged an incredibly affordable $225 per month, all in.....Outside, the lifestyle really comes to life with a new pool, extensive decking, a huge 24' x 32' shop/garage, abundant wildlife and beautiful views of Taylor Lake, which connects to Clayton Lake. The property also includes a 1/9 shared ownership interest in a 2.7-acre waterfront parcel with access to the water and a lakeside walking trail......Located on a quiet no-through road with terrific neighbors nearby when you need them, yet plenty of privacy when you don't. A corner store and gas station are about 7 km away, and the sellers commuted to the city for years without issue. If you've been thinking about winding down, escaping the city, finding a year-round cottage retreat, or simply making everyday life feel a little more like a vacation-this may be exactly what you've been waiting for. 24 Hour Irrevocable on offers. (id:7434)
General Features
| Features | Wooded area, Irregular lot size |
|---|---|
| Easement | Unknown |
| Community Features | School Bus |
| Property Type | Single Family |
| CommunityName | 913 - Lanark Highlands (Lanark) Twp |
| Building Age | 31 to 50 years |
| Building Appliances | Dishwasher, Dryer, Garage door opener, Hood Fan, Microwave, Stove, Washer, Window Coverings, Refrigerator |
| Building Cooling Type | Window air conditioner |
| Location Description | Cross Streets: Galbraith. ** Directions: Take Wolf Grove Rd West, turn RIGHT on Tatlock Rd. At General Store stay LEFT. Turn LEFT on Galbraith Rd. Follow Galbraith Rd. at stop sign go straight through. Turn RIGHT on Janet Drive and property will be on your left #173. |
| Parking Space Total | 12 |
| Foundation Type | Wood |
| Building Type | House |
| Ownership Type | Freehold |
Interior Features
| Building Fireplace Present | False |
|---|---|
| Building Heating Type | Baseboard heaters |
| Building Heating Fuel | Electric |
| Basement Development | Finished |
| Basement Type | Full (Finished) |
| Construction Style Attachment | Detached |
| Bedrooms | 3 |
Exterior Features
| Pool Type | Above ground pool |
|---|---|
| Structure | Deck, Shed |
| Water Front Name | Taylor Lake |
| Water Front Type | Waterfront on lake |
| ViewType | Lake view, View of water, Direct Water View |
| Landscape Features | Landscaped |
| Sewer | Septic System |
| Exterior Finish | Vinyl siding |
Room Details
| Room | Dimensions | Level | Flooring | Details |
|---|---|---|---|---|
| Bathroom | 2.91 m x 1.41 m | Main level | 1.41 m | |
| Bedroom | 2.91 m x 2.81 m | Main level | 2.81 m | |
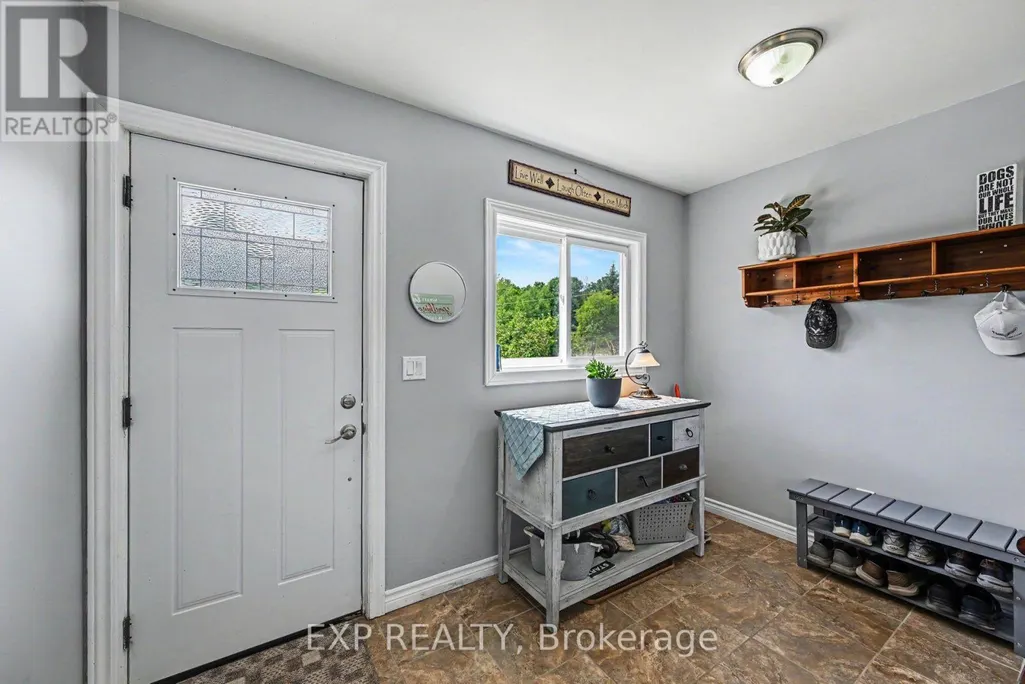
| Foyer | 2.87 m x 1.99 m | Main level | 1.99 m | |
| Kitchen | 2.92 m x 3.35 m | Main level | 3.35 m | |
| Laundry room | 2.91 m x 4.9 m | Lower level | 4.9 m | |
| Living room | 7.78 m x 2.82 m | Main level | 2.82 m | |
| Primary Bedroom | 2.82 m x 4.53 m | Lower level | 4.53 m |
Amenities
- Views
- New Construction
- Adult 55+
- Lease To Own
- No Strata Fees
- Furnished
- Primary On Main
- Air Conditioning
- Seller Finance
- Green
- Fixer Upper
- Horse
- Golf
- Fireplace
- Deck
- Garage
- Basement
- Pool

Property vs Single Family Average in K0A 1P0
Price
In The Neighbourhood
Lanark Highlands
$ 574,500
- Type
- Single Family
- Rooms
- 4 Beds + 2 Baths
ROYAL LEPAGE ADVANTAGE REAL ESTATE LTD
Lanark Highlands
$ 514,900
- Type
- Single Family
- Rooms
- 3 Beds + 1 Baths
COLDWELL BANKER HERITAGE WAY REALTY INC.

 All information deemed reliable but not guaranteed. All properties are subject to prior sale, change or withdrawal. Neither listing broker(s) or information provider(s) shall be responsible for any typographical errors, misinformation, misprints and shall be held totally harmless. Listing(s) information is provided for consumer's personal, non-commercial use and may not be used for any purpose other than to identify prospective properties consumers may be interested in purchasing. The data relating